Walk into a well-designed room and the ceiling may not be the first thing that catches attention. Yet it can quietly influence lighting, proportions, acoustics, wiring, and the overall character of the space. A carefully planned ceiling can make a room feel organised without overwhelming its existing architecture. Selecting a reliable false ceiling supplier is one part of the process, but understanding the material, design, installation, and maintenance requirements is equally important.
Starting With The Purpose of The Ceiling
Before choosing a ceiling design, it helps to understand what the installation needs to achieve. Some projects primarily require a clean decorative finish, while others need space for electrical wiring, air conditioning ducts, lighting fixtures, or other services.
The intended purpose influences the type of ceiling system, its depth, supporting structure, and finishing requirements. Planning these details early can prevent unnecessary modifications once installation has started.
Understanding Available Ceiling Materials
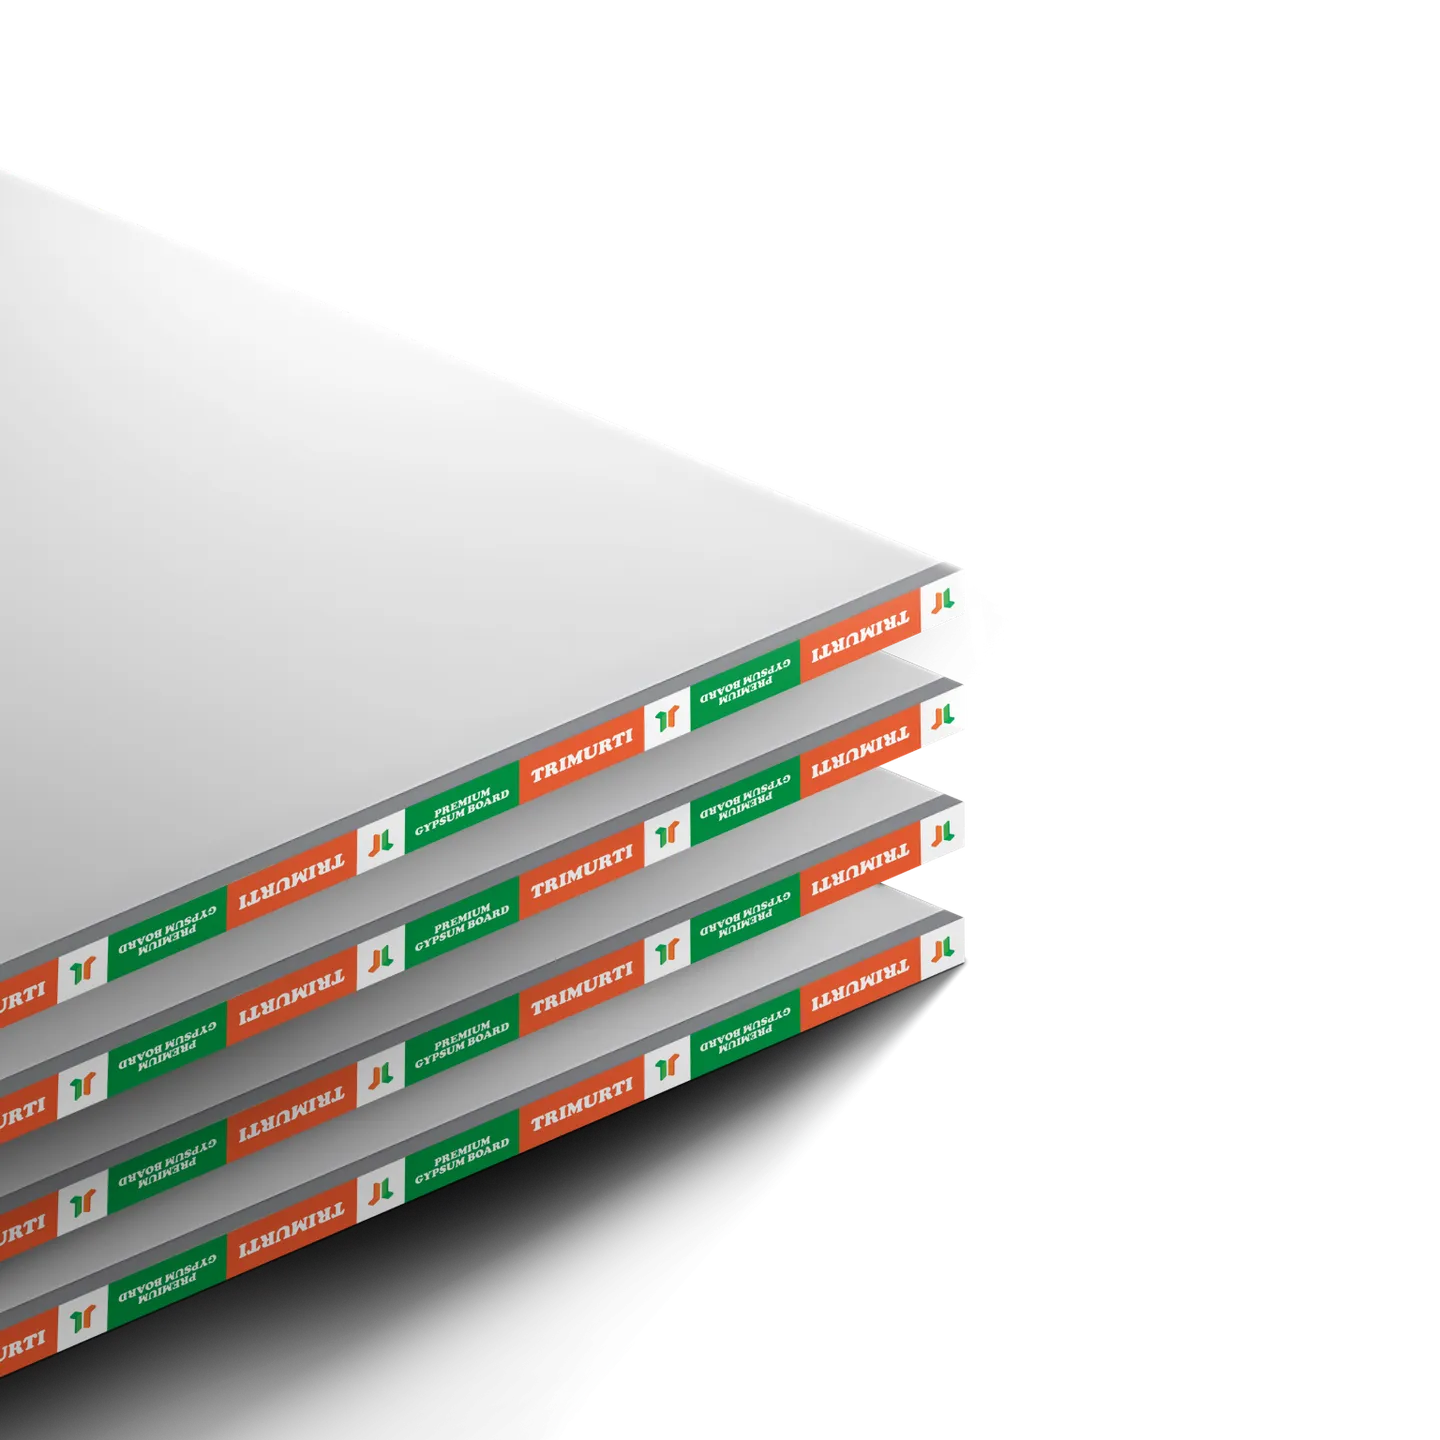
False ceilings can be made using different materials, each offering particular advantages. Gypsum boards are commonly used for creating smooth surfaces and can be shaped into a variety of designs.
A gypsum ceiling can also accommodate recessed lighting, layered profiles, and simple architectural details. However, the suitability of a material depends on the room, environmental conditions, design expectations, and installation method.
Measuring The Existing Space
A ceiling design should work with the dimensions of the room rather than simply being selected from a catalogue. Room height, length, width, structural elements, doors, windows, and existing services all affect the final installation.
Taking accurate measurements helps determine how much ceiling height can reasonably be used. In smaller rooms, excessive drops may make the space feel compressed, whereas larger rooms may provide more flexibility for layered designs.
Planning Around Lighting Requirements
Lighting and ceiling design are closely connected. Recessed lights, pendant fixtures, concealed illumination, spotlights, and other fittings may require specific openings or supporting arrangements.
Electrical planning should therefore happen before the ceiling framework is completed. Positioning fixtures in advance allows installers to create suitable provisions while reducing the need for later cutting or alterations.
Creating Space For Building Services
One practical advantage of a false ceiling is its ability to conceal certain building services. Electrical cables, communication lines, air conditioning components, and other installations can sometimes be routed above the ceiling.
However, sufficient space must be planned for these services. Access requirements should also be considered so that future inspection or maintenance does not require unnecessary damage to the ceiling.
Getting The Framework Right
The visible ceiling surface depends on the framework supporting it. If the structure is not properly aligned or securely installed, problems may appear later in the form of uneven surfaces, cracks, movement, or visible joints. Working with a reliable false ceiling supplier can help ensure that suitable framework materials are selected for the project.
The supporting system should therefore be installed according to the material specifications and site requirements. Level checking at different stages can help maintain consistency across the ceiling.
Managing Joints And Surface Finishing
Once boards or panels are installed, attention shifts towards joints and surface preparation. Poorly treated joints can remain visible after painting, particularly when light falls across the ceiling from certain angles.
Joint treatment, filling, sanding, and surface preparation should be carried out carefully. The goal is to create a continuous surface where individual boards or panels are no longer visually distracting.
Considering Moisture And Room Conditions
Not every room has the same environmental conditions. Bathrooms, kitchens, utility areas, and other spaces may experience higher humidity or occasional moisture exposure.
Material selection should take these conditions into account. The ceiling system should be appropriate for the environment rather than selected solely because it looks attractive. Proper ventilation can also contribute to maintaining a healthier indoor environment.
Balancing Design With Ceiling Height
A visually impressive design can lose its appeal if it makes the room uncomfortable. Ceiling depth, decorative layers, lighting recesses, and other features should be proportionate to the available height.
Simple designs can often create a spacious appearance, while carefully positioned details can add character without consuming excessive vertical space. Good design is therefore as much about restraint as decoration.
Selecting Finishing Materials Carefully
The final appearance of a ceiling depends on more than the board or framework. Surface preparation and finishing materials play an important role in creating a uniform result.
Where adjoining walls meet the ceiling, compatible finishing products can help create cleaner transitions. Suitable Trimurti wall putty can be considered for relevant wall finishing applications where compatibility and product recommendations support its use.
Making Maintenance Easier
A ceiling should not only look good on installation day. Future maintenance should also be considered during planning. Lighting fixtures, electrical connections, air conditioning components, and other services may eventually require inspection.
Where practical, suitable access arrangements can make future maintenance easier. Keeping records of concealed services can also help prevent accidental damage during later renovation or repair work.
Building A More Cohesive Interior
The ceiling should complement the rest of the room rather than appear disconnected from it. Wall colours, flooring, furniture, lighting, and ceiling details can be considered as parts of one visual composition.
A restrained ceiling can support a minimalist interior, while a more detailed design may suit spaces where decorative elements are already prominent. The best result usually comes from maintaining balance throughout the room.
Conclusion
A successful false ceiling combines thoughtful planning, appropriate materials, accurate measurements, reliable framework installation, effective finishing, and practical maintenance considerations. Design should work alongside function so that the finished ceiling supports lighting, services, comfort, and visual appeal without creating unnecessary complications. Choosing suitable materials and working with capable professionals can make the installation more dependable from the initial measurement to the final finish. Considering gypsum ceiling solutions where appropriate can also help achieve a clean and adaptable overhead surface. For those exploring construction and finishing solutions, Trimurti Products can also be considered as a practical option when planning complementary wall and surface applications.